Leave a Message

Thank you for your message. We will be in touch with you shortly.

Explore Our Properties

Property Description

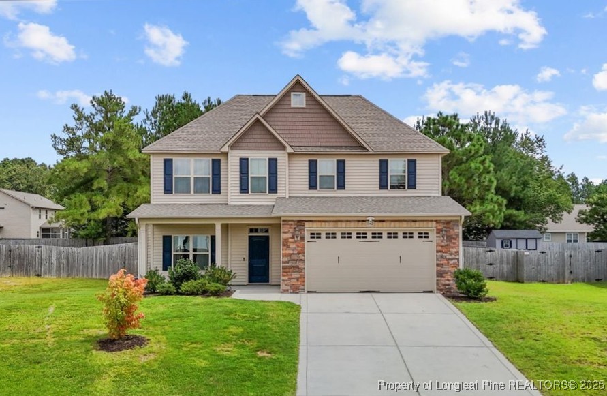
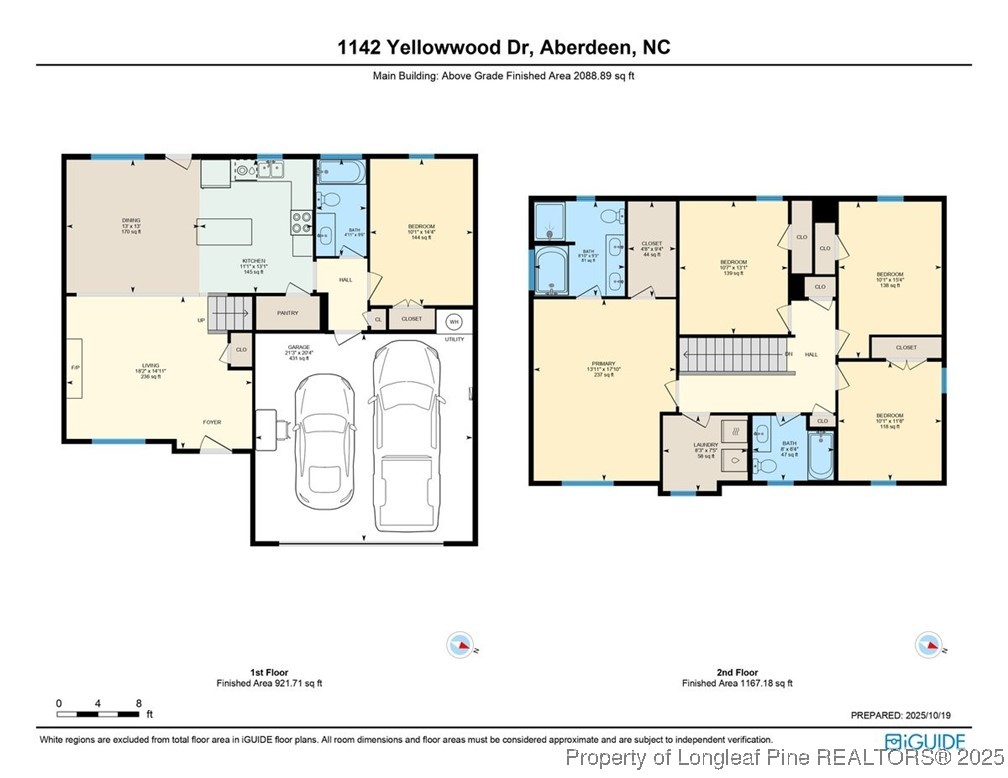
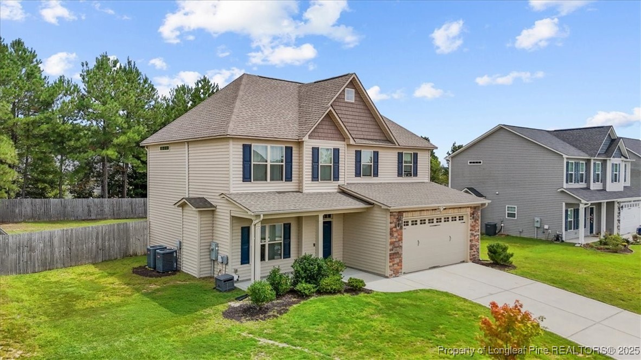
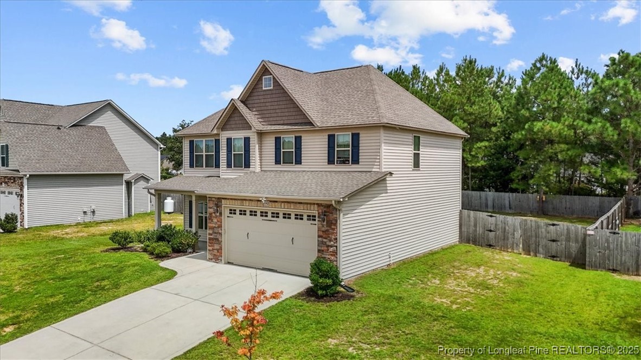
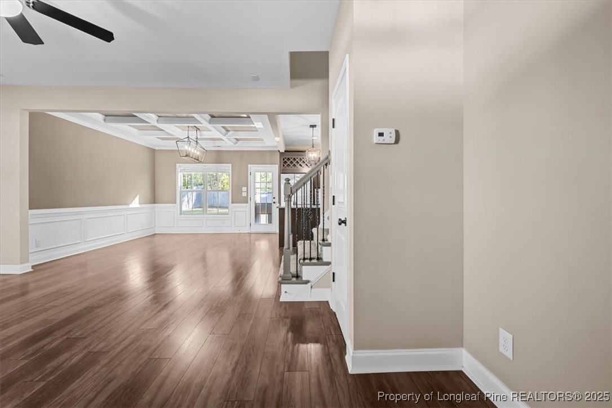
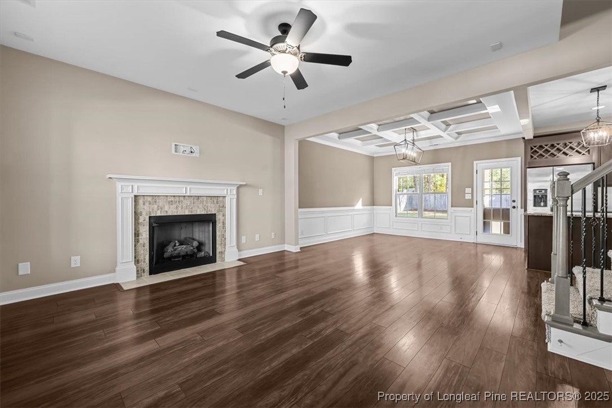
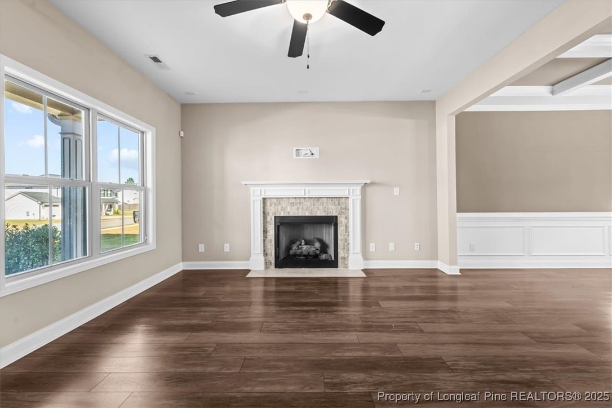
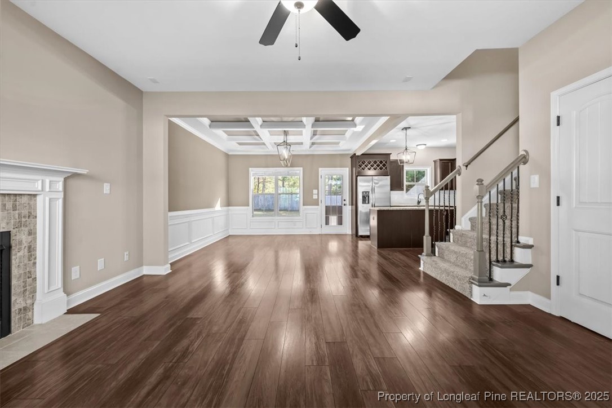
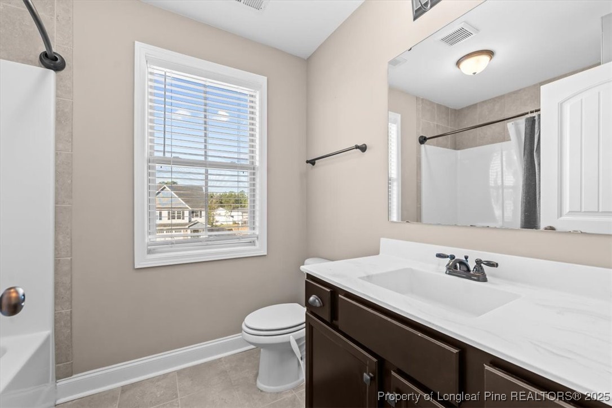
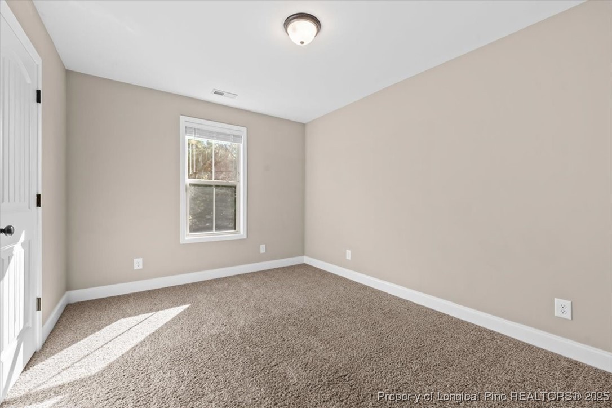
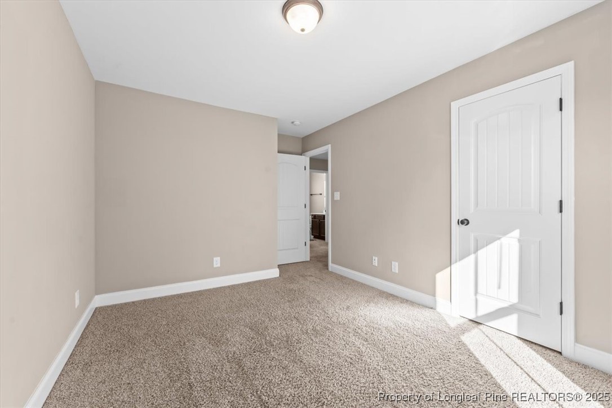
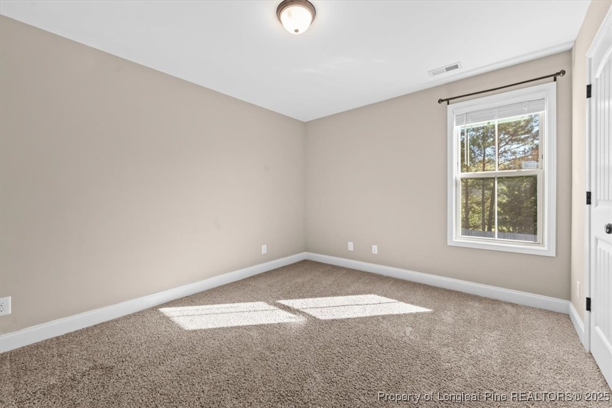
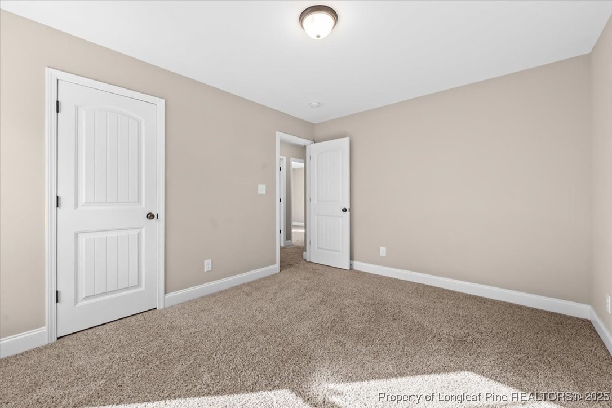
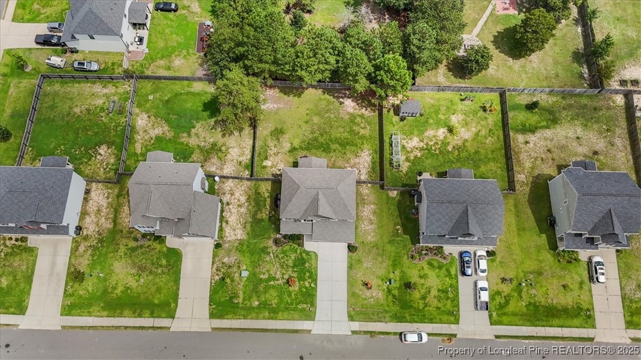
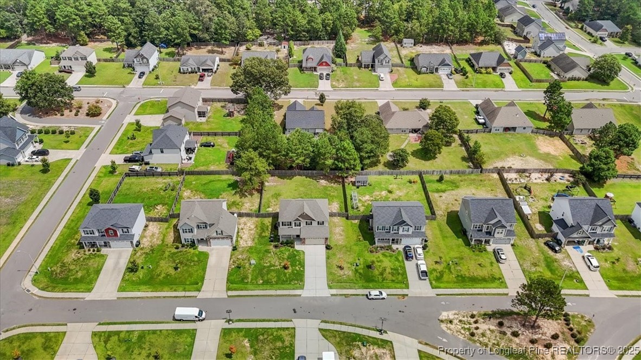
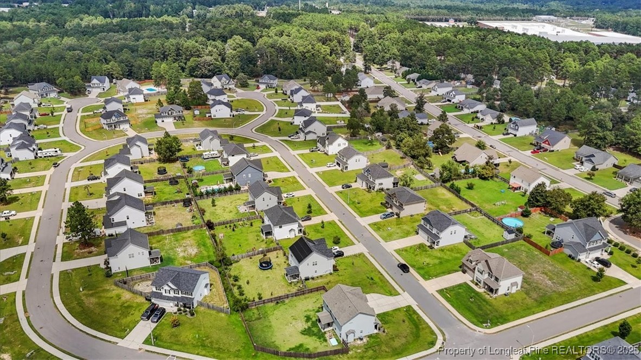
Welcome home to this beautiful 5-bedroom, 3-bath, 2-story home in the Shepherds Trail community in Aberdeen! Built in 2018, this home offers 2,088 sq. ft. of thoughtfully designed living space in a quiet neighborhood with sidewalks and street lights.
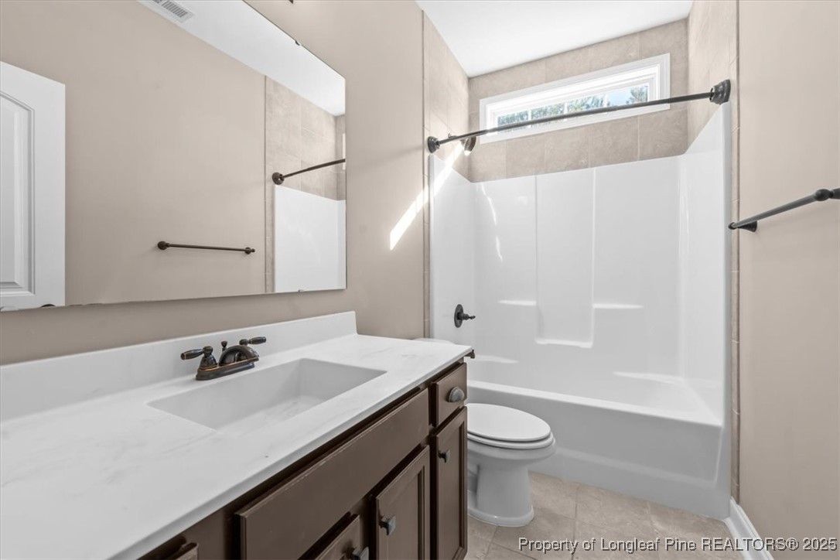
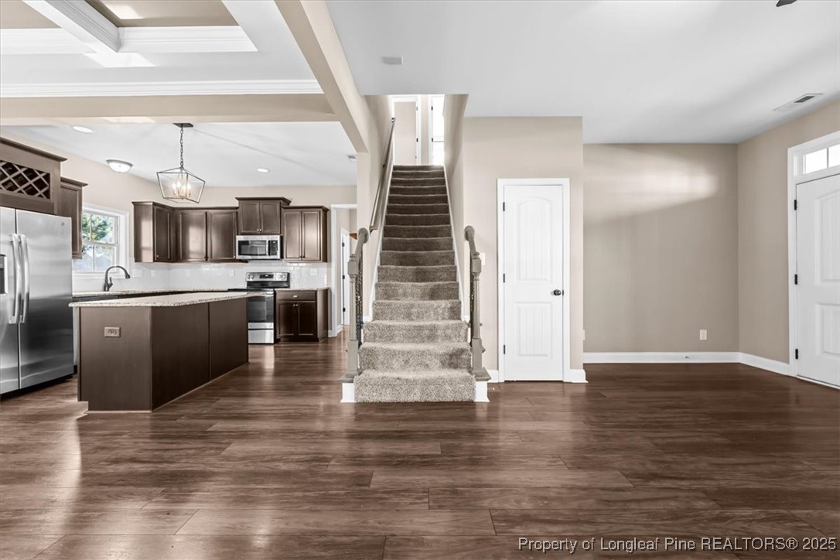
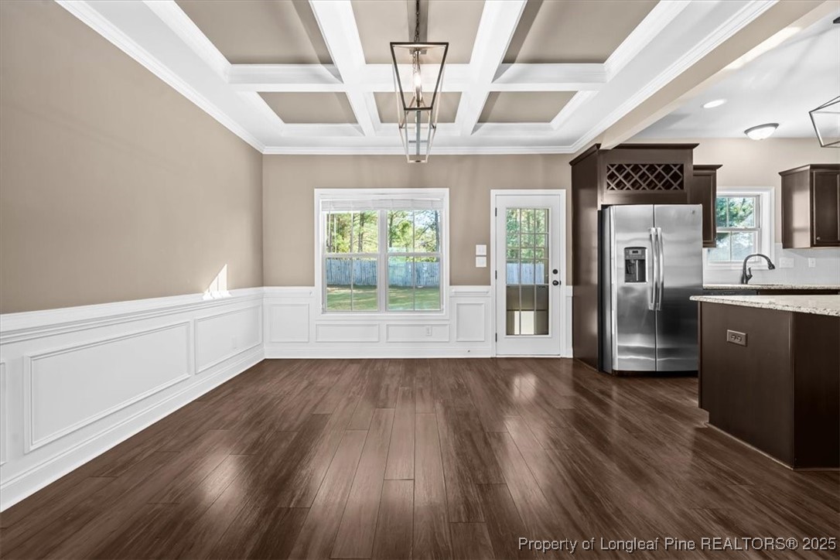
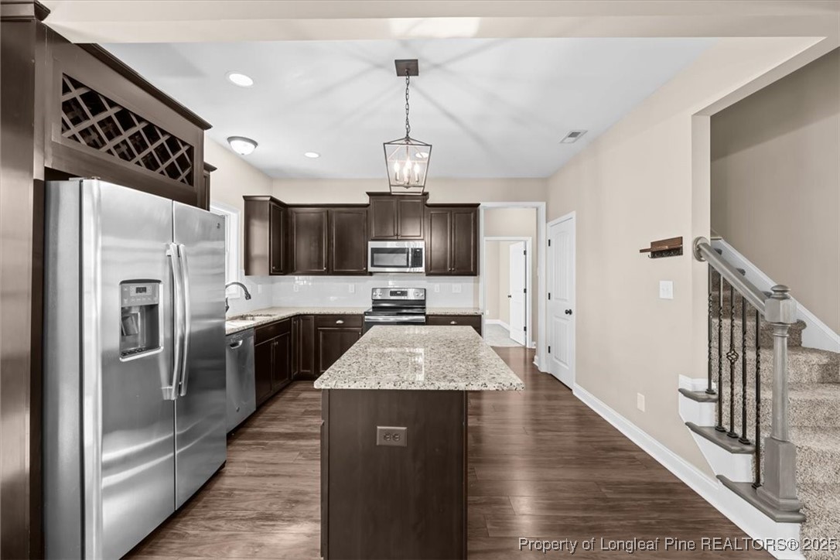
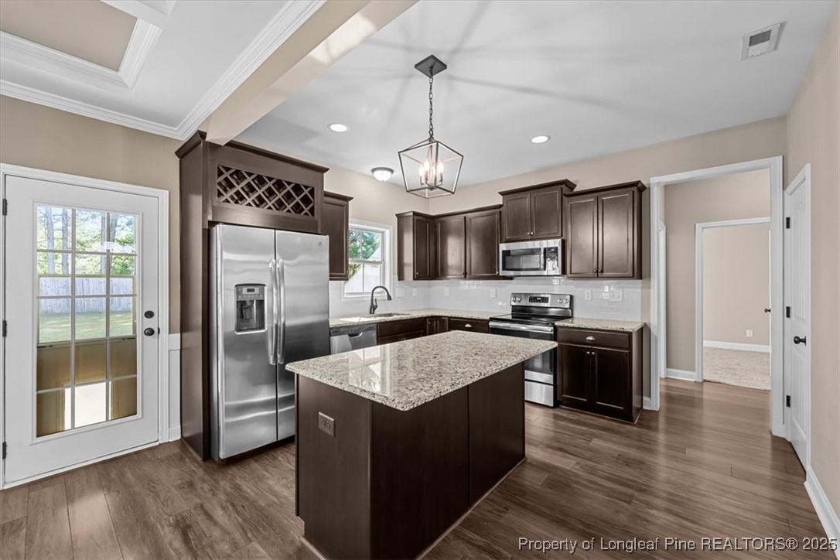
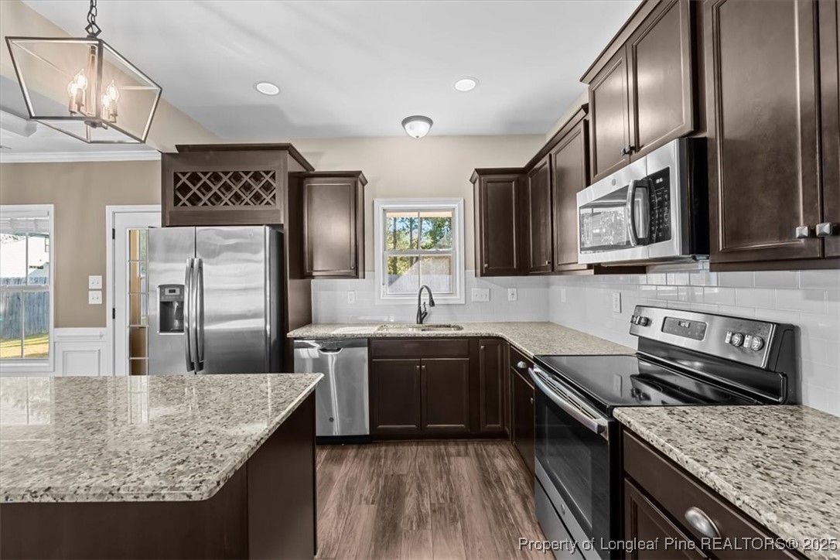
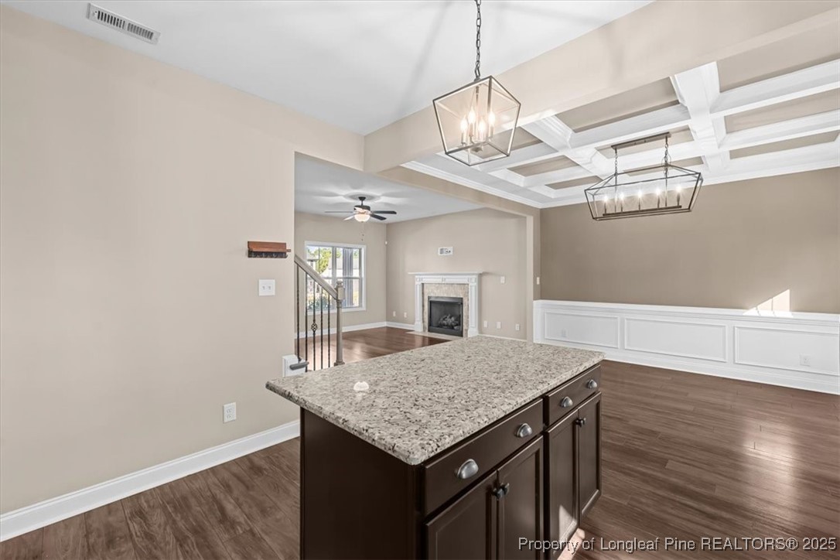
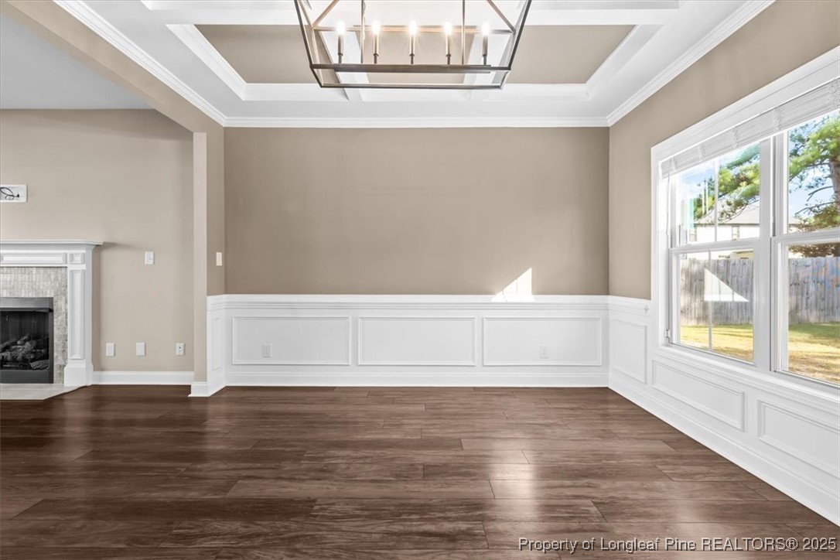
The main level features an inviting open-concept floor plan that's perfect for gatherings. The dining room showcases elegant, coffered ceilings and wainscoting, while the kitchen impresses with granite countertops, a center island, stainless steel appliances (including refrigerator), and a large pantry. A guest bedroom and full bath are conveniently located on the first floor.

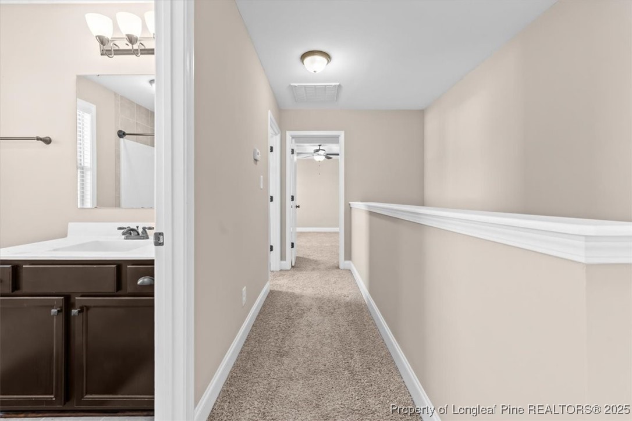
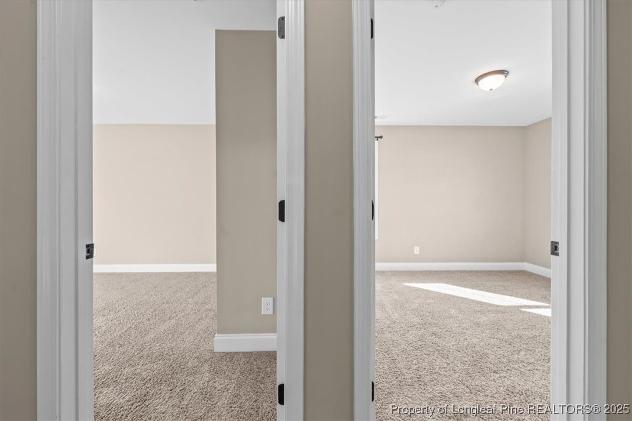
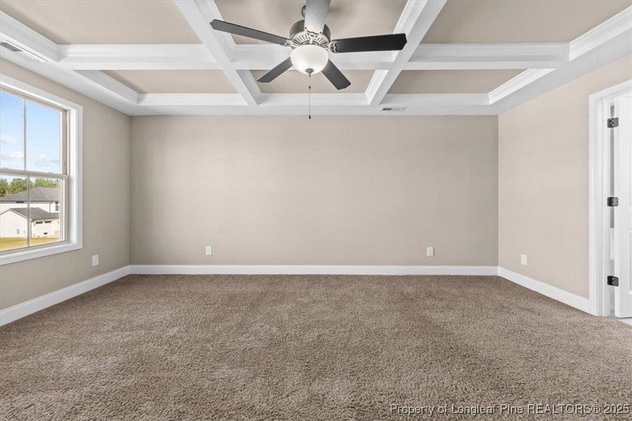
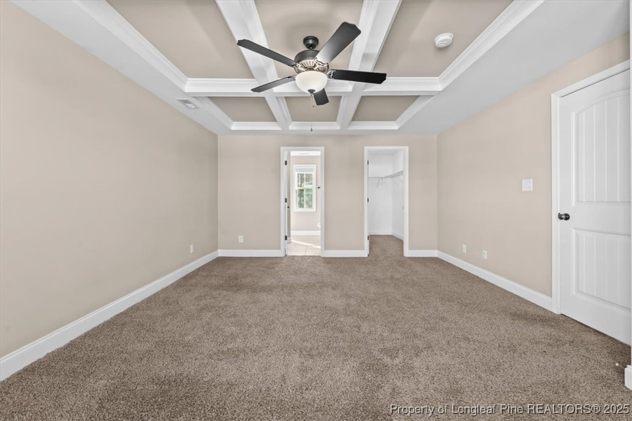
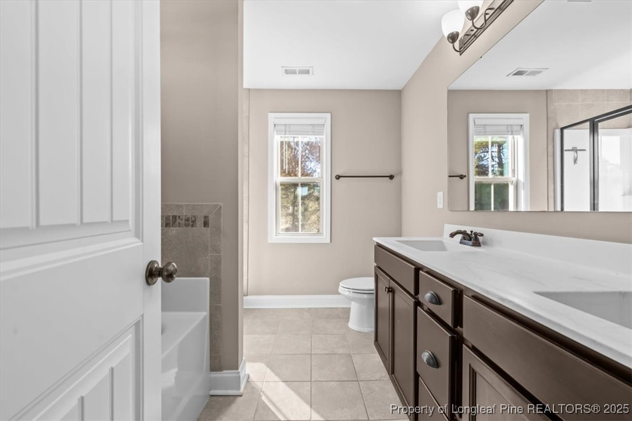
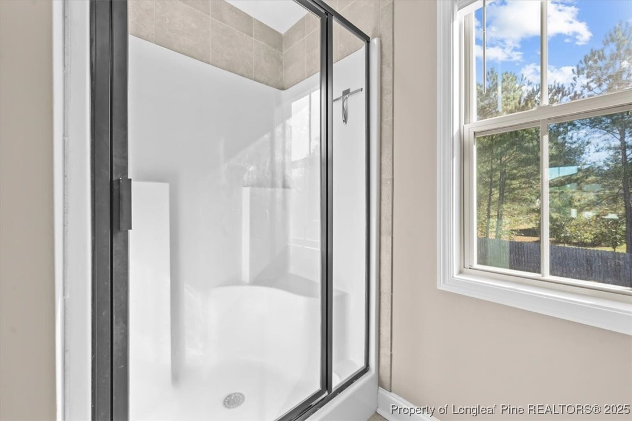
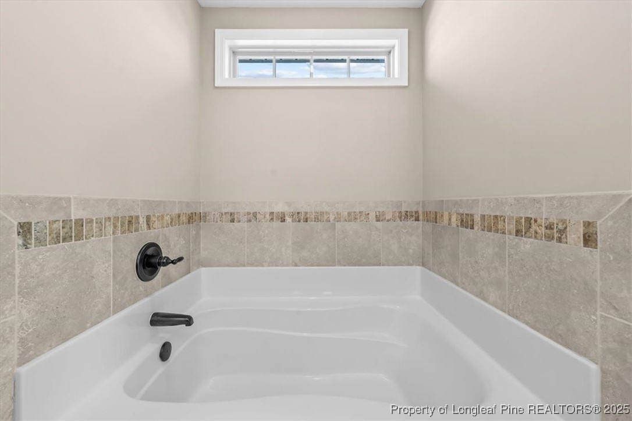
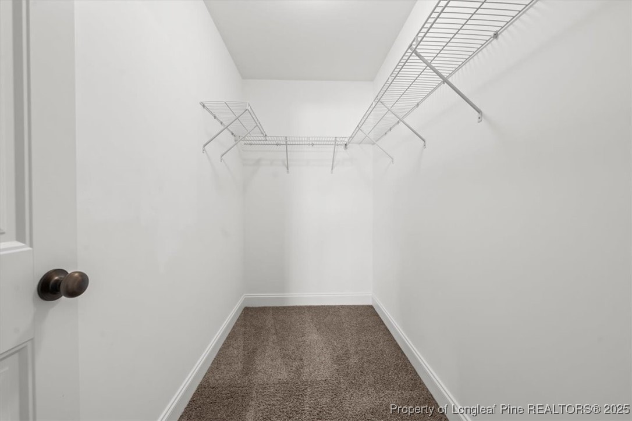
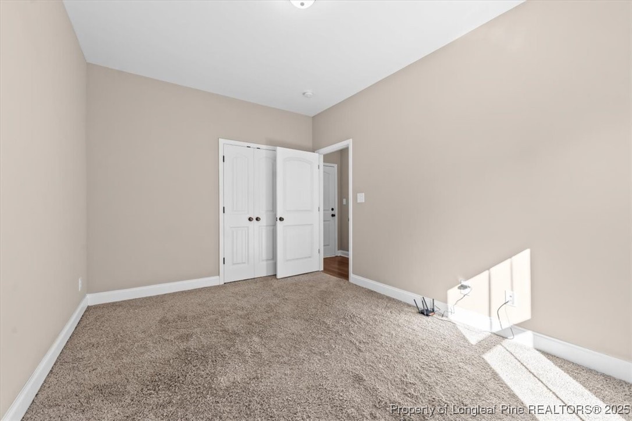
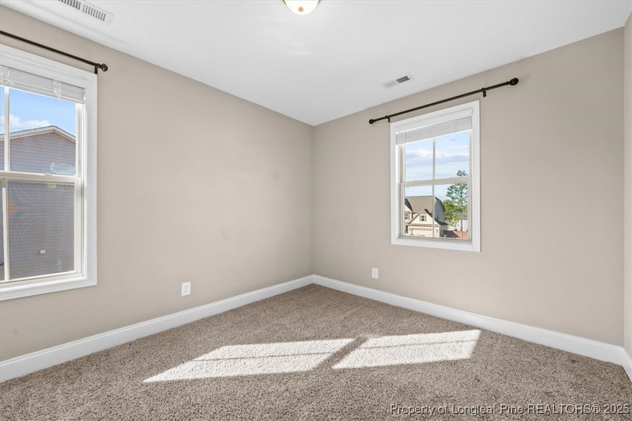
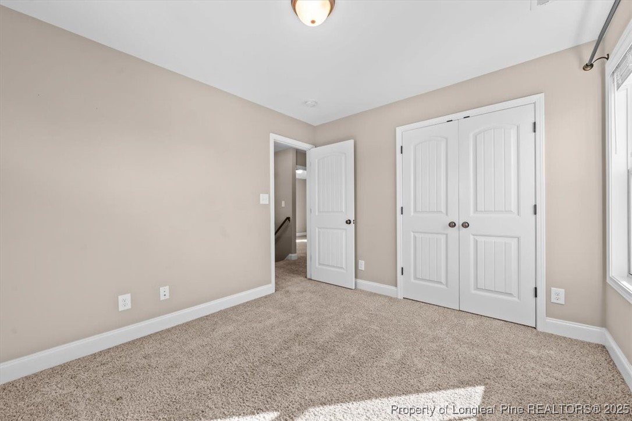
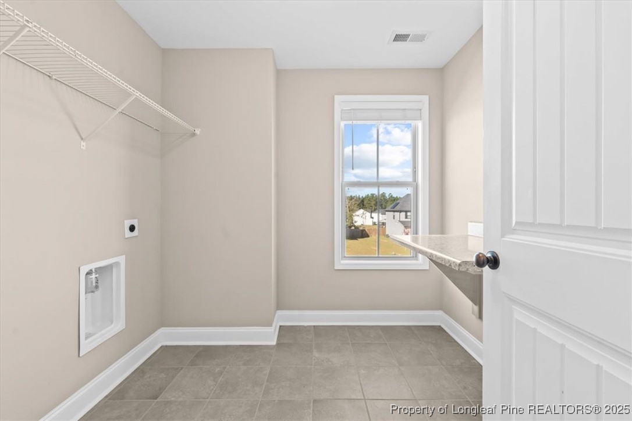
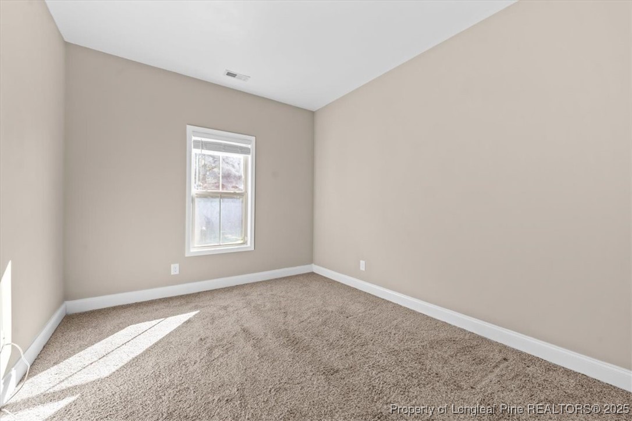
Upstairs, you'll find the spacious primary suite with coffered ceiling, dual-sink vanity, walk-in closet, walk-in shower, and soaking tub, along with three additional bedrooms and a laundry room for easy access.

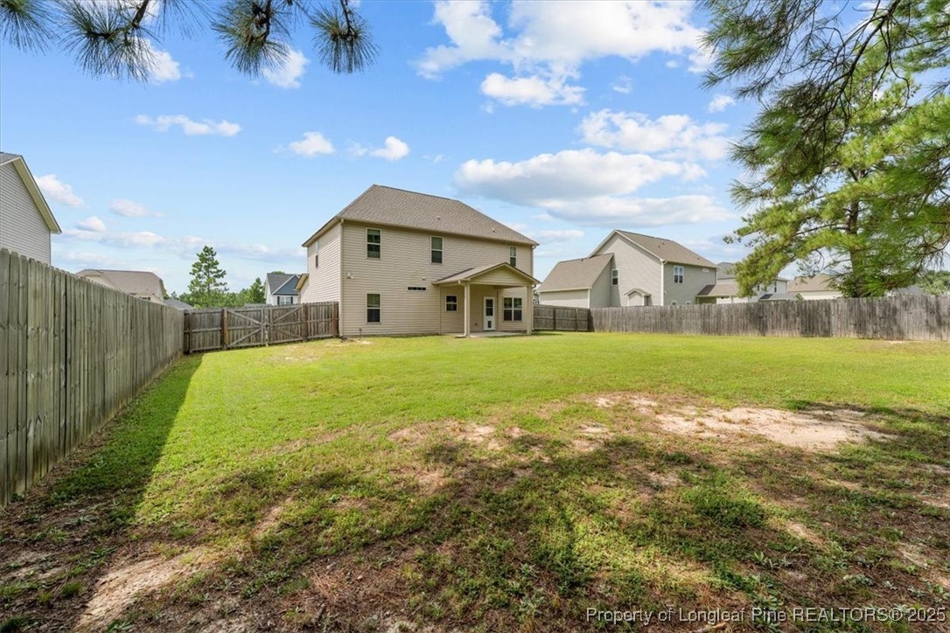
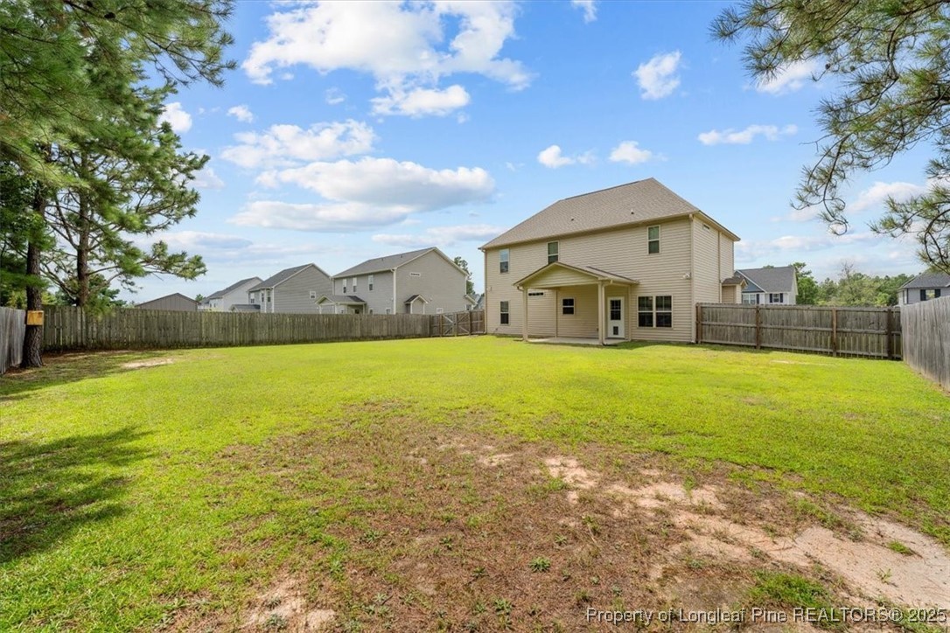
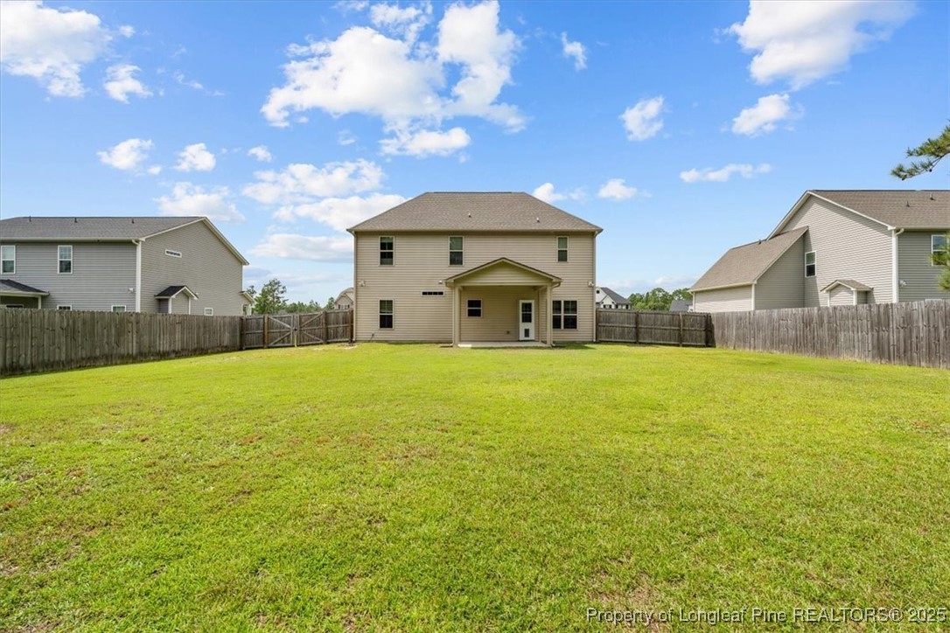
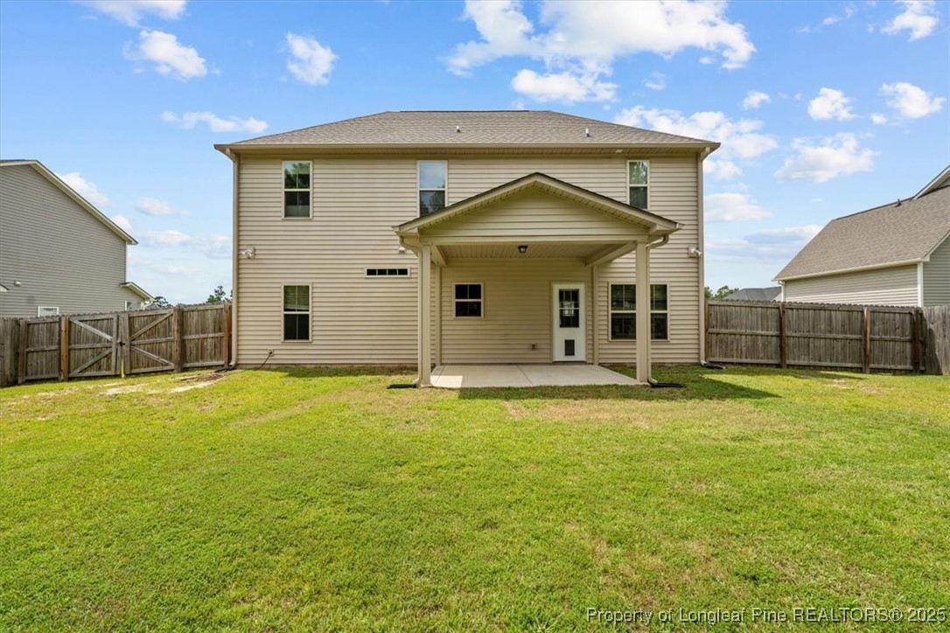
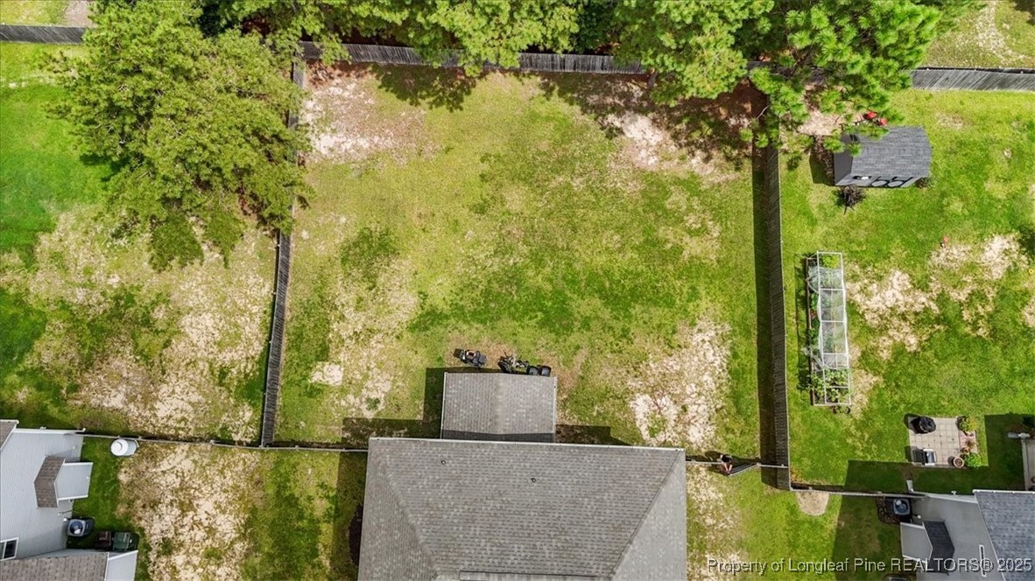
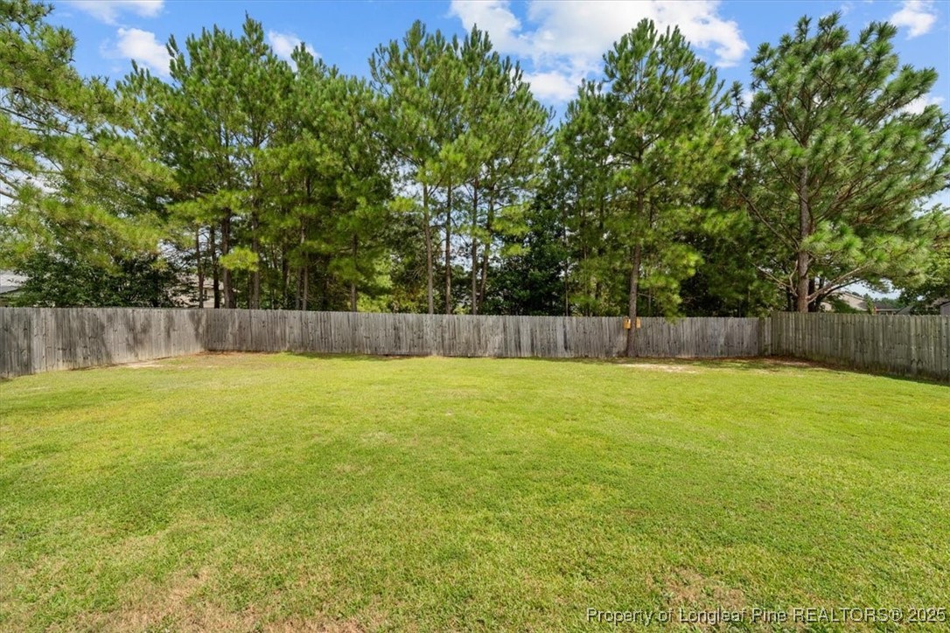
Enjoy outdoor living on the covered back patio overlooking the privacy-fenced backyard--ideal for relaxing or entertaining. A two-car garage provides plenty of storage and parking space.

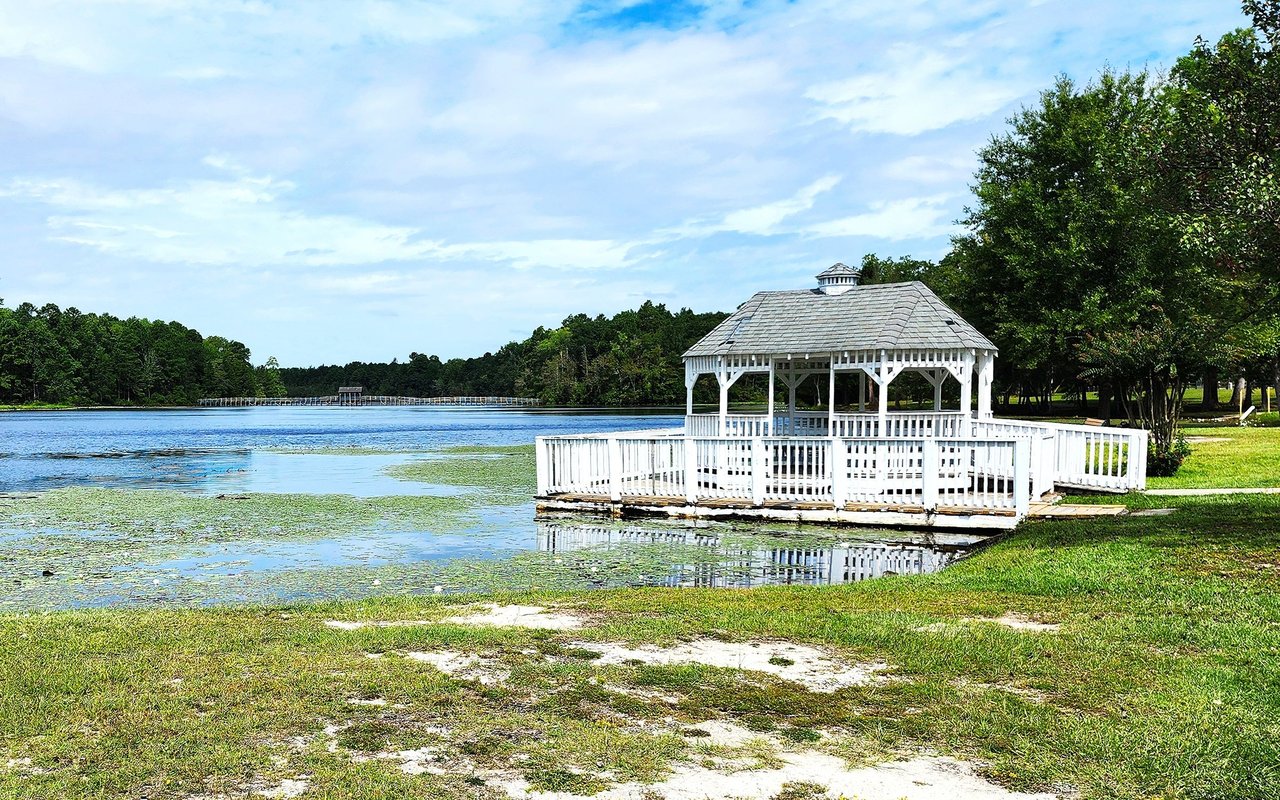
Located just minutes from downtown Aberdeen, Southern Pines, and Pinehurst, this home offers the perfect blend of small-town charm and convenience. Pinehurst is world-renowned for its championship golf courses, resort-style amenities, and charming village atmosphere, while Fort Bragg is just a short commute away.

This move-in ready home combines comfort, style, and a prime location--come see all that Shepherds Trail has to offer!

Overview

Property Status
Sold
Date Sold
March 18, 2026
Lot Size
0.26 Acres
MLS ID
752077
Property Type
Residential
Year Built
2018
Features & Amenities

Neighborhood
Aberdeen
Architecture Styles
Two Story
Stories
2
Garage Spaces
2.0
Water Source
Other
Lot Features
1/4 to 1/2 Acre Lot, Interior Lot
Parking
Attached, Garage, Garage Door Opener
Heat Type
Central, Electric, Heat Pump
Laundry Room
In Unit, Upper Level
Fireplace
Living Room, Propane
Appliances
Dishwasher, Disposal, Microwave, Range, Refrigerator
Other Interior Features
Ceiling Fan(s), Dining Area, Coffered Ceiling(s), Separate/Formal Dining Room, Double Vanity, Entrance Foyer, Eat-in Kitchen, Granite Counters, Garden Tub/Roman Tub, High Ceilings, Kitchen Island, Kitchen/Dining Combo, Bath in Primary Bedroom, Open Concept, Open Floorplan, Pantry, Smooth Ceilings, Soaking Tub, Separate Shower, Walk-In Closet(s), Walk-In Shower
Sewer
Other
Security Features
Smoke Detector(s)
Other Exterior Features
Fence, Porch, Rain Gutters
Middle School
Southern Middle School
High School
Pinecrest High School
Sales Price
$405,000
HOA
$120/yr

Downloads

1142 Yellowwood Drive

Schedule a Tour

We would love to help you see this beautiful home! As a full-service brokerage, we can help you tour. Please submit an offer, and answer questions about the buying process.
Thank you

for your interest in 1142 Yellowwood Drive, Aberdeen, NC 28315

1142 Yellowwood Drive
Navigate
Aberdeen

Explore Aberdeen

read more

I'm Interested In

1142 Yellowwood Drive

or
  • CallRommel Forde

    License #361134

    (347) 633-2525
  • Browse Our

    Featured Properties

    • 1850 Shady Grove Road For Sale

      $900,000

      1850 Shady Grove Road, Spring Lake, NC 28390

      • 4 Beds
      • 4 Baths
      • 2,825 Sq.Ft.
    • 2006 Mango Circle For Sale

      $210,000

      2006 Mango Circle, Fayetteville, NC 28304

      • 3 Beds
      • 2 Baths
      • 1,299 Sq.Ft.
    View All Properties

    Follow Us On Instagram