Leave a Message

Thank you for your message. We will be in touch with you shortly.

Explore Our Properties

Property Description

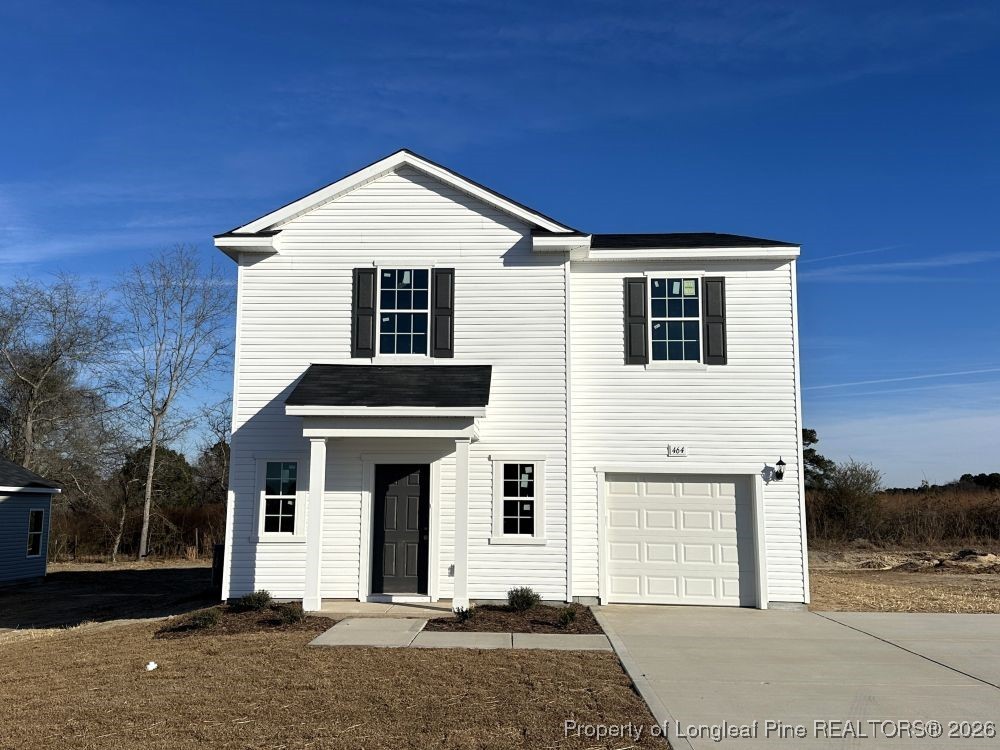

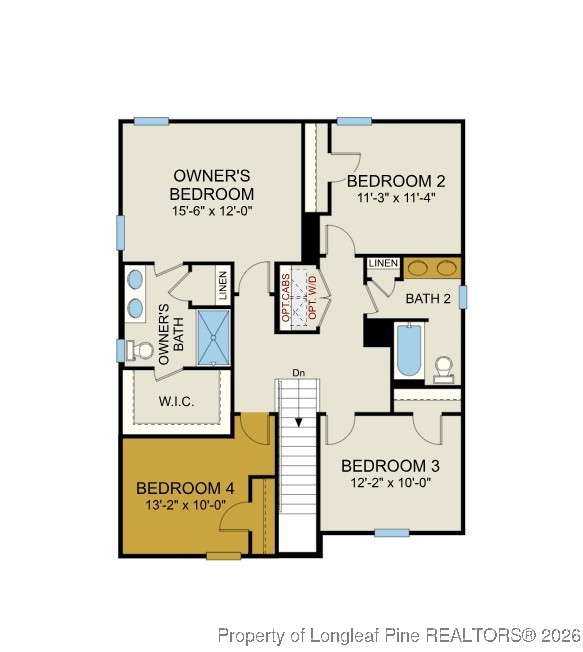
SPECIAL LOW-RATE FINANCING! Welcome to Stone Creek and the "Freelance" home plan by Dream Finders Homes! This home exemplifies a classic charm. The main level unfolds in an open concept, with 9-foot ceilings and where a corner kitchen serves as the heart of the home with granite countertops, large Island and walk-in pantry for added storage. A spacious dining area, welcoming family room and convenient half bath complete the main level. Upstairs, a world of privacy awaits with all four bedrooms thoughtfully situated. Primary BR features bath with double vanity with Quartz countertops, walk-in shower, Linen closet and large walk-in closet. Savor the convenience of a hallway laundry closet. Hall bath features a very convenient double vanity with quartz countertops! This home plan embodies the perfect blend of traditional aesthetics and contemporary functionality, promising a life of beauty and ease. A parking pad is included for added convenience and a backyard patio.

Overview

Property Status
Sold
Date Sold
March 10, 2026
Lot Size
8,276.4 Sq.Ft.
MLS ID
755684
Property Type
Residential
Year Built
2026

Features & Amenities

Neighborhood
Raeford
Architecture Styles
Two Story
Stories
2
Garage Spaces
1.0
Water Source
Public
Lot Features
1/4 Acre, Cleared, Level
Parking
Attached, Garage, Garage Door Opener
Heat Type
Electric, Forced Air
Air Conditioning
Central Air, Electric
Laundry Room
Washer Hookup, Dryer Hookup, Upper Level
Fireplace
None
Appliances
Dishwasher, Electric Range, Electric Water Heater, Microwave, Stainless Steel Appliance(s), Water Heater
Other Interior Features
Ceiling Fan(s), Dining Area, Separate/Formal Dining Room, Double Vanity, Entrance Foyer, Granite Counters, Kitchen Island, Bath in Primary Bedroom, Open Concept, Open Floorplan, Quartz Counters, Smooth Ceilings, Shower Only, Separate Shower, Tub Shower, Walk-In Closet(s), Walk-In Shower
Sewer
County Sewer
Security Features
Smoke Detector(s)
Other Exterior Features
Porch, Patio
Middle School
Hoke County Schools
High School
Hoke County High School
Sales Price
$304,990
HOA
$400/yr

Downloads

464 Wicklow Lane

Schedule a Tour

We would love to help you see this beautiful home! As a full-service brokerage, we can help you tour. Please submit an offer, and answer questions about the buying process.

Thank you

for your interest in 464 Wicklow Lane, Raeford, NC 28376

464 Wicklow Lane
Navigate
Raeford

Explore Raeford

read more
464 Wicklow Lane
explore in 3d

I'm Interested In

464 Wicklow Lane

or
  • CallRommel Forde

    License #361134

    (347) 633-2525
  • Browse Our

    Featured Properties

    • 1850 Shady Grove Road For Sale

      $900,000

      1850 Shady Grove Road, Spring Lake, NC 28390

      • 4 Beds
      • 4 Baths
      • 2,825 Sq.Ft.
    • 2006 Mango Circle For Sale

      $210,000

      2006 Mango Circle, Fayetteville, NC 28304

      • 3 Beds
      • 2 Baths
      • 1,299 Sq.Ft.
    View All Properties

    Follow Us On Instagram