Leave a Message
Thank you for your message. We will be in touch with you shortly.
Explore Our Properties

Property Description

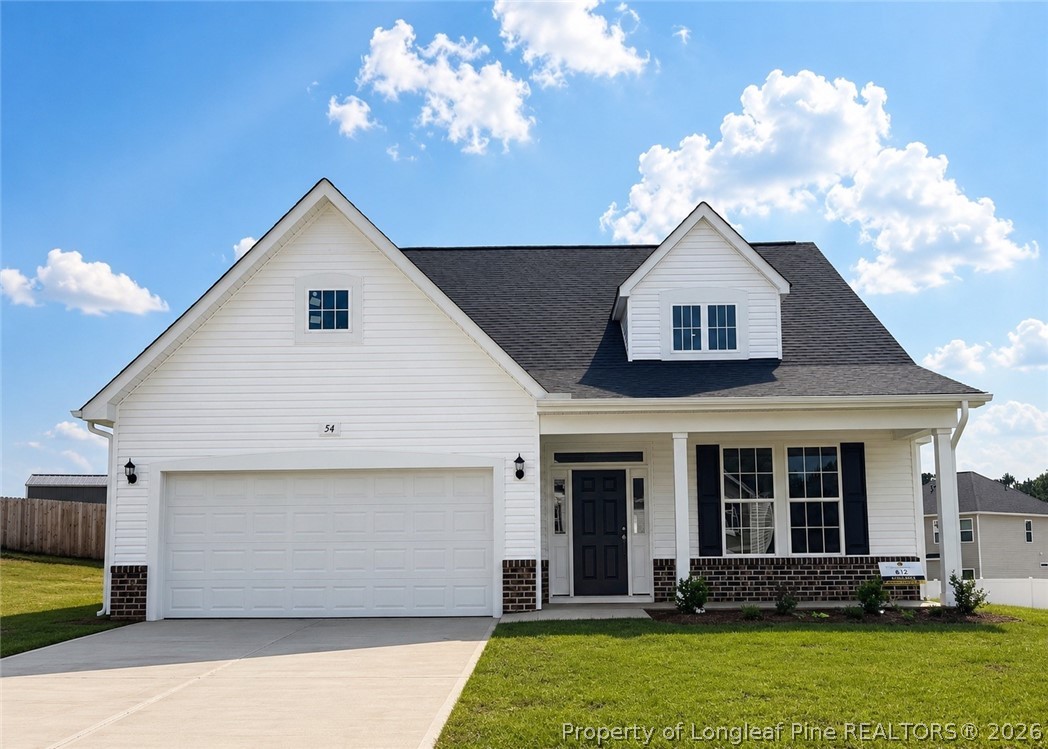
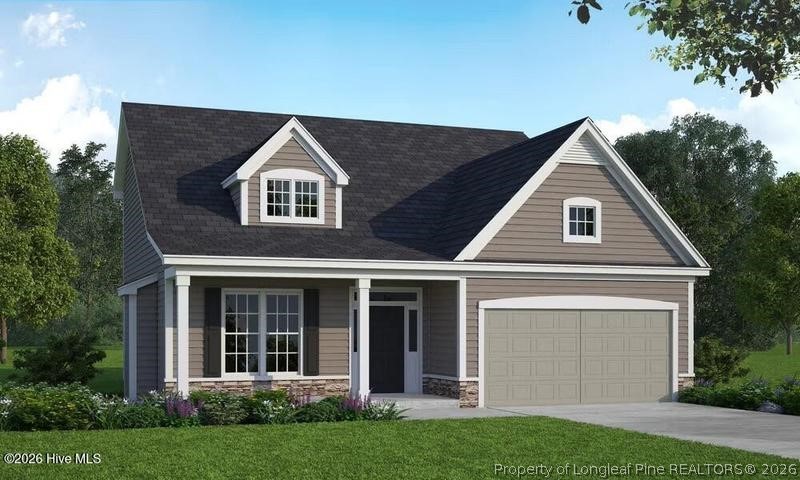
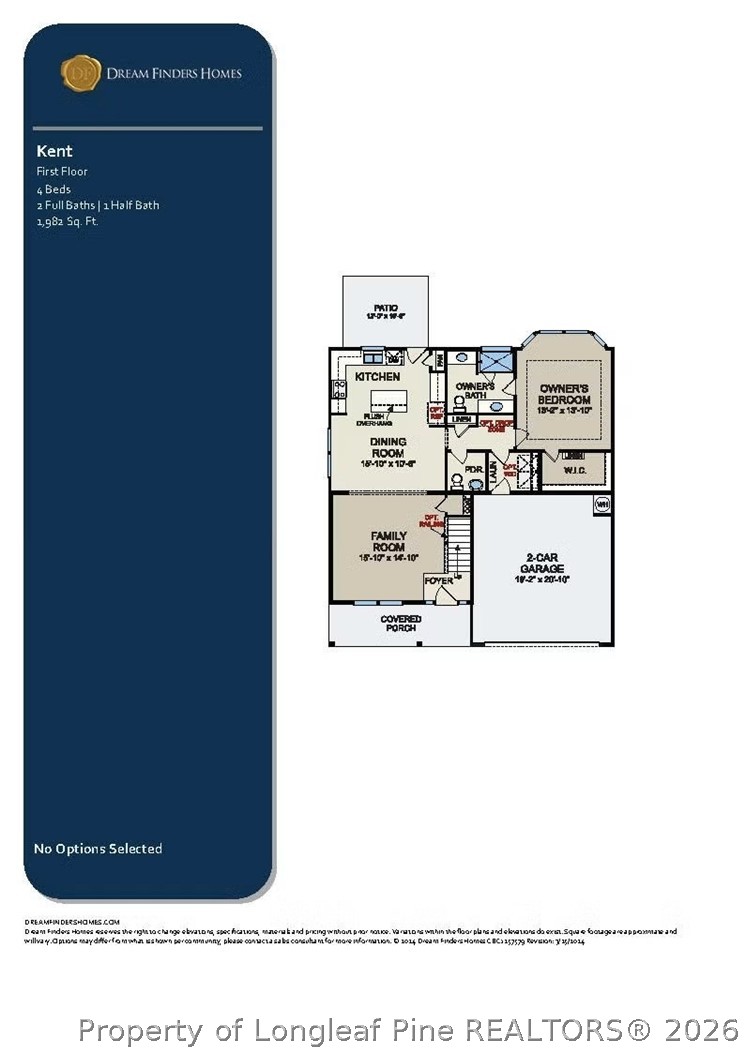
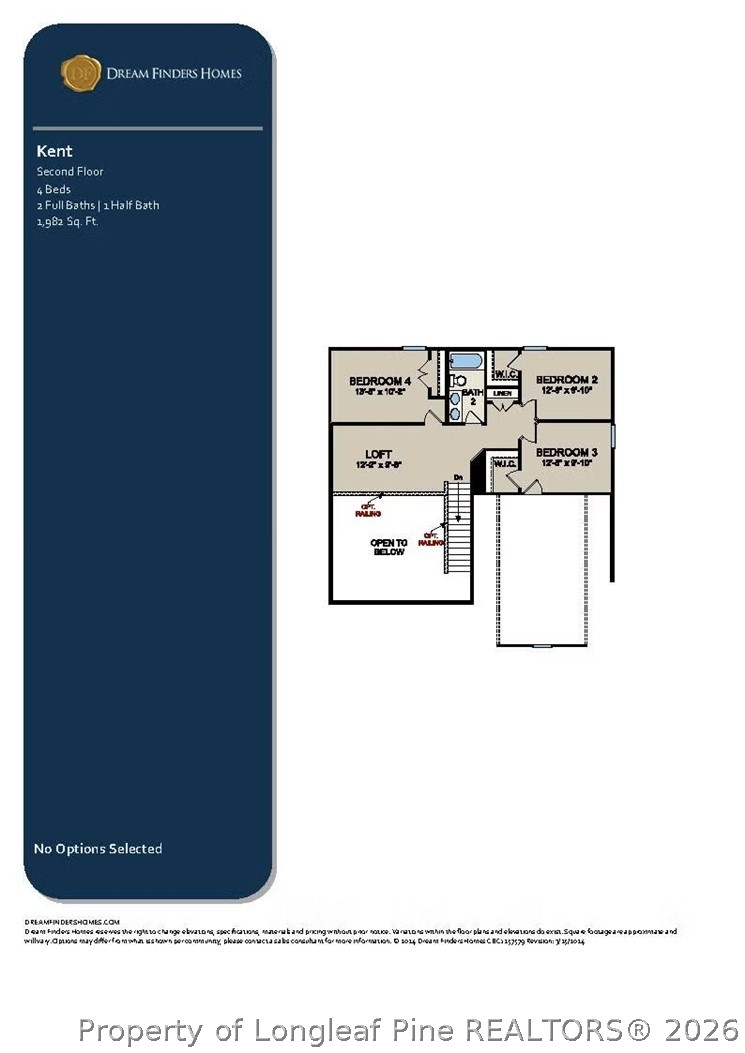
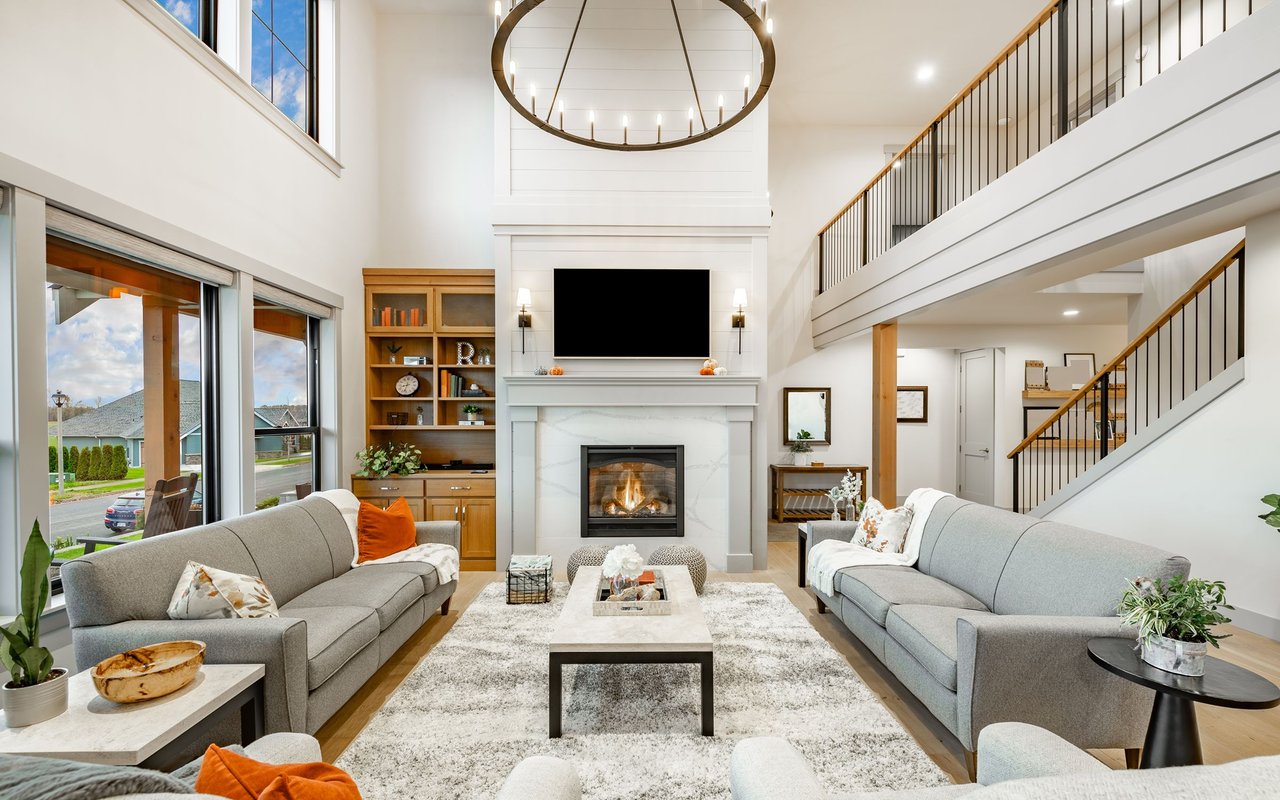
Welcome to The Colony at Lexington Plantation and the KENT home plan by Dream Finders Homes! This is a beautiful and functional floorplan offering 4 bedrooms, 2.5 bathrooms, a loft, and a sought-after main-floor owner's suite. This home blends the ease of ranch-style living with the flexibility of a two-story design. Inside, you are welcomed by soaring two-story ceilings and laminate flooring that flows through the open living space into a stunning kitchen with crown-molded cabinets and a large quartz island, perfect for gathering and entertaining. Family room has an electric fireplace with mantle and surround. The private owner's suite is conveniently located on the main level, with a spa inspired bath with double vanity with quartz countertops, a garden tub and separate shower. Powder room and Laundry complete the main floor. Upstairs you will find a spacious loft, three additional bedrooms, hall bath with double vanity with quartz countertops and a walk-in storage area. The Kent offers comfort, style, and everyday convenience all in one. CLOSE TO FT. BRAGG & MINUTES FROM SHOPPING!

Overview

Property Status
Sold
Date Sold
October 28, 2026
Lot Size
0.37 Acres
MLS ID
760832
Property Type
Residential
Year Built
2026

Features & Amenities

Architecture Styles
Ranch
Garage Spaces
2.0
Water Source
Public
Lot Features
1/4 to 1/2 Acre Lot, Cleared
Parking
Attached, Garage
Heat Type
Heat Pump
Laundry Room
Washer Hookup, Dryer Hookup, Main Level
Fireplace
Electric, Family Room
Appliances
Dishwasher, Electric Oven, Electric Range, Disposal, Microwave, Stainless Steel Appliance(s)
Other Interior Features
Attic, Ceiling Fan(s), Double Vanity, Entrance Foyer, Eat-in Kitchen, Garden Tub/Roman Tub, High Ceilings, Kitchen Island, Primary Downstairs, Loft, Bath in Primary Bedroom, Open Concept, Open Floorplan, Pantry, Quartz Counters, Smooth Ceilings, Separate Shower, Tub Shower, Walk-In Closet(s), Walk-In Shower
Sewer
Public Sewer
Security Features
Smoke Detector(s)
Other Exterior Features
Playground, Porch, Private Yard
Middle School
Overhills Middle School
High School
Overhills Senior High
Sales Price
$359,990
HOA
$76/mo

Downloads

54 Cornelia Crossing

Schedule a Tour

We would love to help you see this beautiful home! As a full-service brokerage, we can help you tour. Please submit an offer, and answer questions about the buying process.
Thank you

for your interest in 54 Cornelia Crossing, Cameron, NC 28326

54 Cornelia Crossing
Navigate
54 Cornelia Crossing
explore in 3d
Two-story living room with a white fireplace, tall windows, built-in shelving, and an open staircase.

I'm Interested In

54 Cornelia Crossing

or
  • CallRommel Forde

    License #361134

    (347) 633-2525
  • Browse Our

    Featured Properties

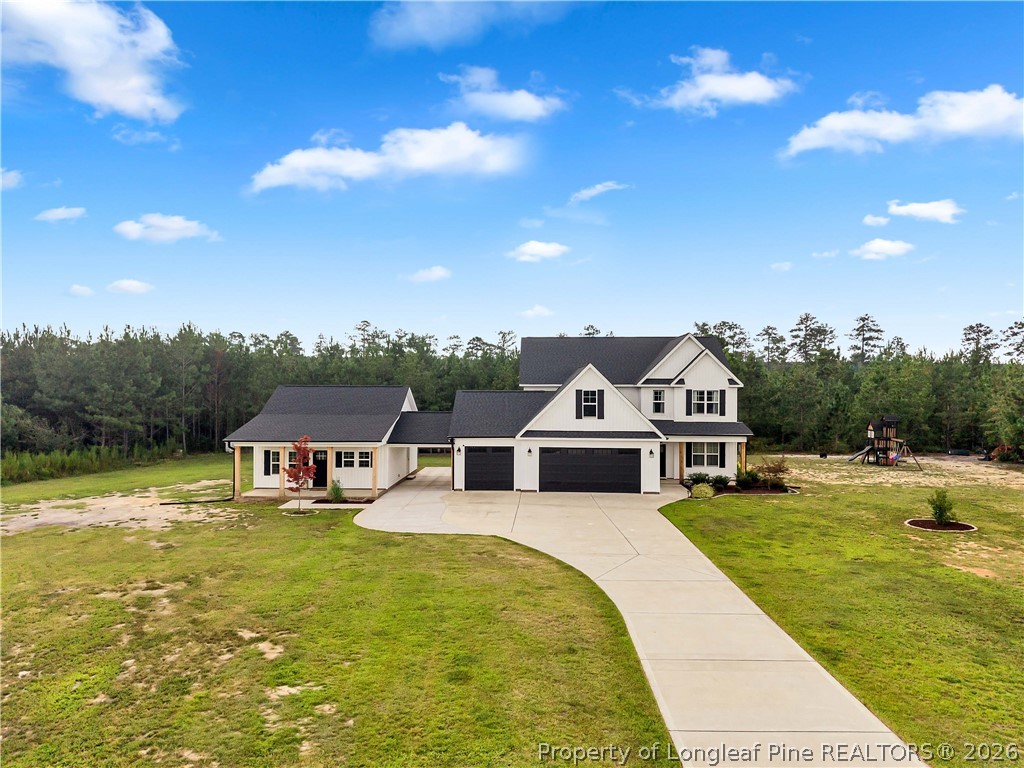
    • 1850 Shady Grove Road For Sale

      $829,900

      1850 Shady Grove Road, Spring Lake, NC 28390

      • 4 Beds
      • 4 Baths
      • 2,825 Sq.Ft.
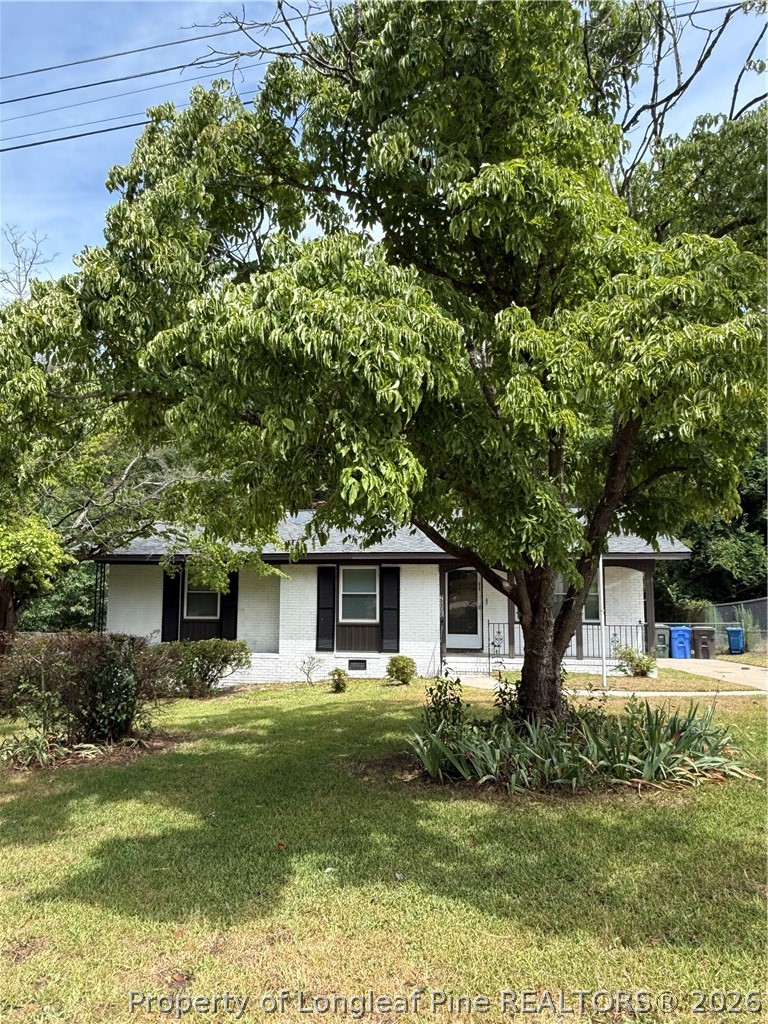
    • White brick single-story house with dark shutters and a large tree in the front yard. For Sale

      $210,000

      2006 Mango Circle, Fayetteville, NC 28304

      • 3 Beds
      • 2 Baths
      • 1,299 Sq.Ft.
    View All Properties

    Follow Us On Instagram